Bare Lawn, Big Rules: Giving a New-Build Garden a Boundary With Staying Power
Handover day on a new-build usually goes something like this: you get the keys, the turf looks greener than the show home, and there’s a neat run of estate railings doing very little at the back. Then you try to push a spade into the ground and discover the garden has all the give of a car park. Welcome to the new-build boundary.
It is tempting to order a fence the same week you move in. Resist that urge for a moment. A new-build garden is a peculiar thing: it looks complete, but underneath it is often a construction site with a lawn laid on top. The boundary you choose needs to work with the house, the paperwork and the weather — not just the first idea that looks good on a Pinterest board.
Read the rules before you buy a single panel
Start with the documents nobody reads at completion. Your transfer papers, lease or management pack may set out covenants covering boundary heights, materials, colours and even where a shed or bin store can go. Many new estates also have a design code that favours certain fence styles, especially where the boundary is visible from the street or a shared space.
Covenant consent and planning permission are two different things. A fence can be within permitted development and still breach a covenant, or need developer approval even though the local authority has no interest in it. Ask the developer, management company or solicitor for written confirmation before you order anything. If the wording is vague, get advice rather than assuming that ‘my garden, my rules’ will hold up.
Also check whether permitted development rights have been removed on your plot. It happens on some developments, particularly where the local authority wants tighter control over the street scene. A quick call to the local planning authority is cheaper than taking a fence down later.
The soil is doing less than it looks
New-build turf is often laid over compacted subsoil with only a thin layer of topsoil. That is fine for a photograph and hopeless for a hedge. Before digging, find out where the drainage runs, soakaways, service cables and water pipes go. Use the plans you were given, and consider a CAT scan and hand-dug trial holes near proposed posts.
Fence posts and drainage do not mix. A post driven through a pipe can create a problem that costs far more than the fence. Keep foundations clear of runs, and hand-dig around anything you are unsure about. If the ground is heavy clay or holds water, plan for better drainage around planting beds rather than hoping the lawn will cope.
Don’t try to improve the whole garden at once. Decompact and improve a planting strip where the boundary will go, add organic matter, and give roots somewhere to live. The fence may be the headline act, but the soil is the supporting cast — and it needs just as much attention.
Design for wind, not just privacy
New estates are often exposed. The houses are up, the hedges are tiny and the prevailing south-westerlies have a clear run at your boundary. A solid closeboard panel in that situation is a sail. It may look tidy, but it will rattle, lean and eventually teach you a lesson about wind loading.
Think about wind-permeable options first: hit-and-miss fencing, slatted screens with gaps, trellis-topped panels, decorative railings or a mixed native hedge. These let some air through rather than taking the full force. If you want a solid look, use sturdy posts, proper bracing and a system rated for exposed sites. On a corner plot or a garden that opens onto open ground, build in extra strength from the start.
A combination works well: a low solid section for privacy, a permeable upper section, and planting behind it. The fence does the structural work; the hedge does the softening. Together they look more established than either would alone.
Let the house set the style
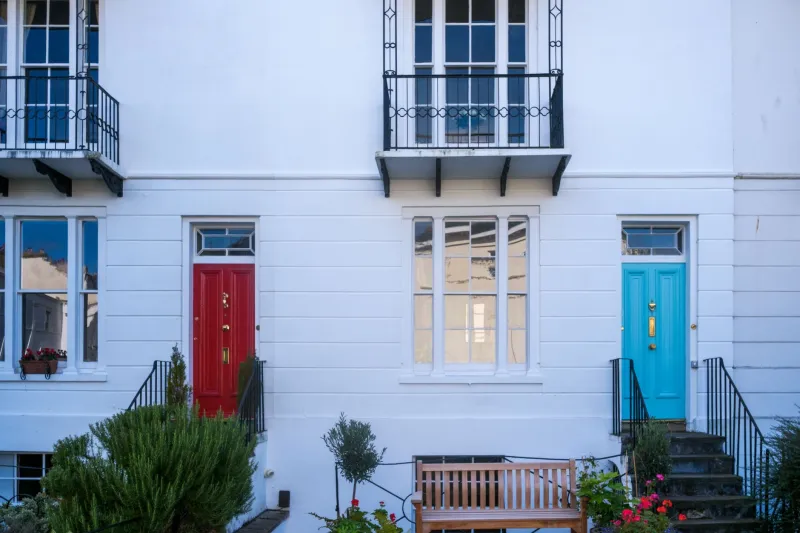
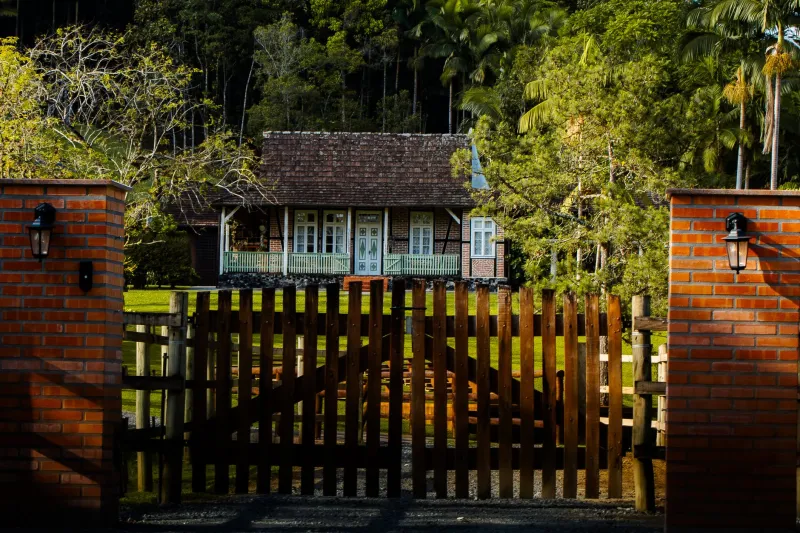
A boundary should relate to the building it belongs to. A rendered contemporary house often suits horizontal slats, dark metal or a simple timber screen. A brick house may take warm timber, brick piers or a traditional picket. An ornate panel that fights the architecture will always look like an afterthought, however well made it is.
Height matters too. A 1.8m fence is common for rear gardens, but check what is allowed and what actually suits the space. A tall fence in a small garden can feel like a cell; a lower fence with planting can feel more generous. Front boundaries often need to be lower anyway, especially near a highway or shared access.
Colour is worth thinking about before you commit. Charcoal and dark grey remain popular because they recede, but warm timber can soften a bland new-build elevation. If the house has black windows and grey cladding, don’t automatically reach for more grey. A bit of warmth often stops a new garden looking like a show-home annexe.
Give the planting a fighting chance
A fence and a hedge are not rivals. The fence gives immediate structure; the hedge gives long-term softness, habitat and wind protection. Plant bare-root native hedging in the dormant season, in a decent-width strip, with mulch and a watering plan for the first two summers. Leave a small gap between hedge and fence for maintenance and air movement.
Climbers can cover a plain panel without adding much weight, provided you use the right support and keep them off neighbouring property. Shrubs at the base of a fence soften the hard line. Even a narrow border is better than a mowing strip pressed right up against the posts.
A new-build garden doesn’t have to look old. It needs to look considered. Get the paperwork, soil, wind and house style in the right order, and the boundary will do more than mark the edge of the plot. It will buy you time for the planting to catch up.